
3045 Ponderosa LaneVan Alstyne, TX75495
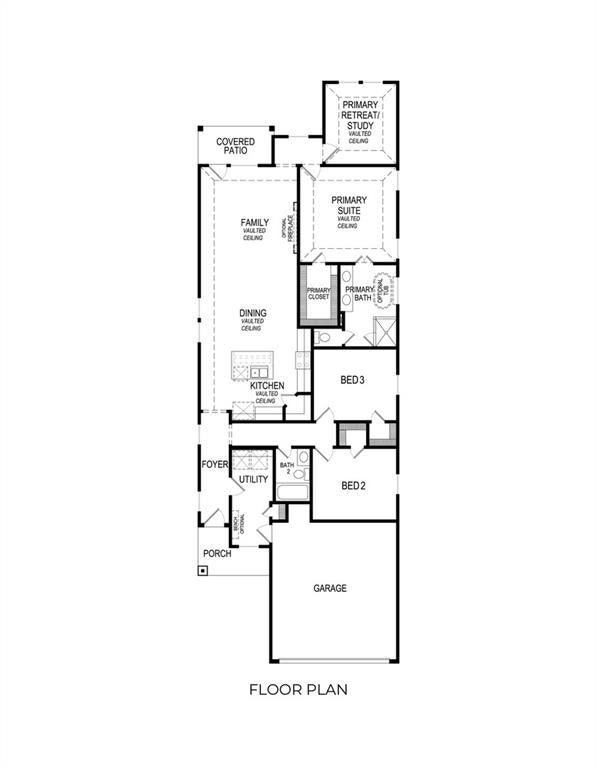
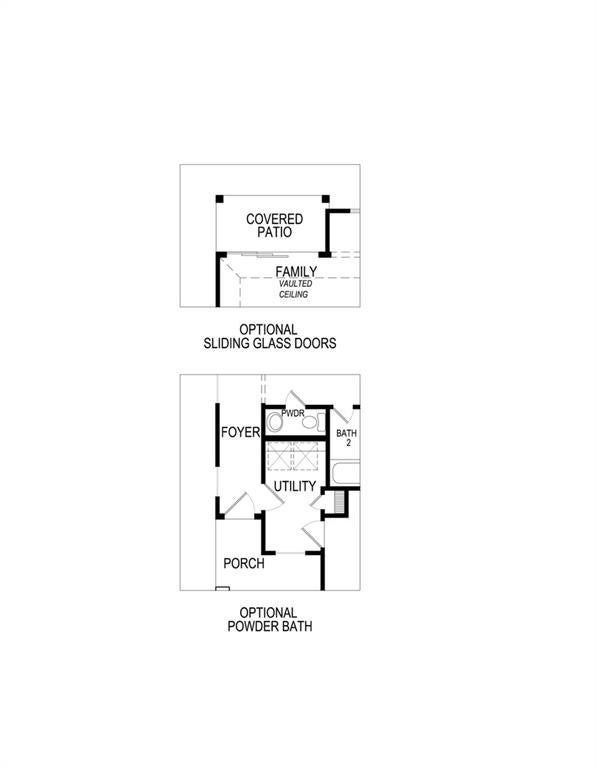
MLS# 21367131 - Built by First Texas Homes - Sep 2026 completion! ~ Step into the Hamilton F, a thoughtfully designed new construction home plan that embodies modern living with 1,739 sq. ft. of versatile space. This single-story home features an inviting open-concept layout, seamlessly connecting the kitchen, dining, and living areas—ideal for entertaining friends and family or enjoying quiet evenings at home. With three spacious bedrooms, including a serene master suite, your family will find comfort and privacy in every corner. The two full baths are designed for both functionality and style, ensuring that morning routines flow smoothly. The 2-car garage provides ample storage or space for hobbies, enhancing your lifestyle with convenience. Imagine hosting gatherings in your airy living room or savoring meals in a bright dining area that opens to outdoor spaces. The Hamilton F is more than just a floor plan; it’s a lifestyle choice that promotes connection, relaxation, and joy in everyday living. Embrace a home that reflects your aspirations and enhances your quality of life.
| 2 hours ago | Listing updated with changes from the MLS® | |
| 2 hours ago | Listing first seen on site |

© 2020 North Texas Real Estate Information Systems. All rights reserved. Information is deemed reliable but is not guaranteed accurate by the MLS or NTREIS. The information being provided is for the consumer's personal, non-commercial use, and may not be reproduced, redistributed, or used for any purpose other than to identify prospective properties consumers may be interested in purchasing.
Last checked: 2026-08-22 05:40 PM CDT
Did you know? You can invite friends and family to your search. They can join your search, rate and discuss listings with you.